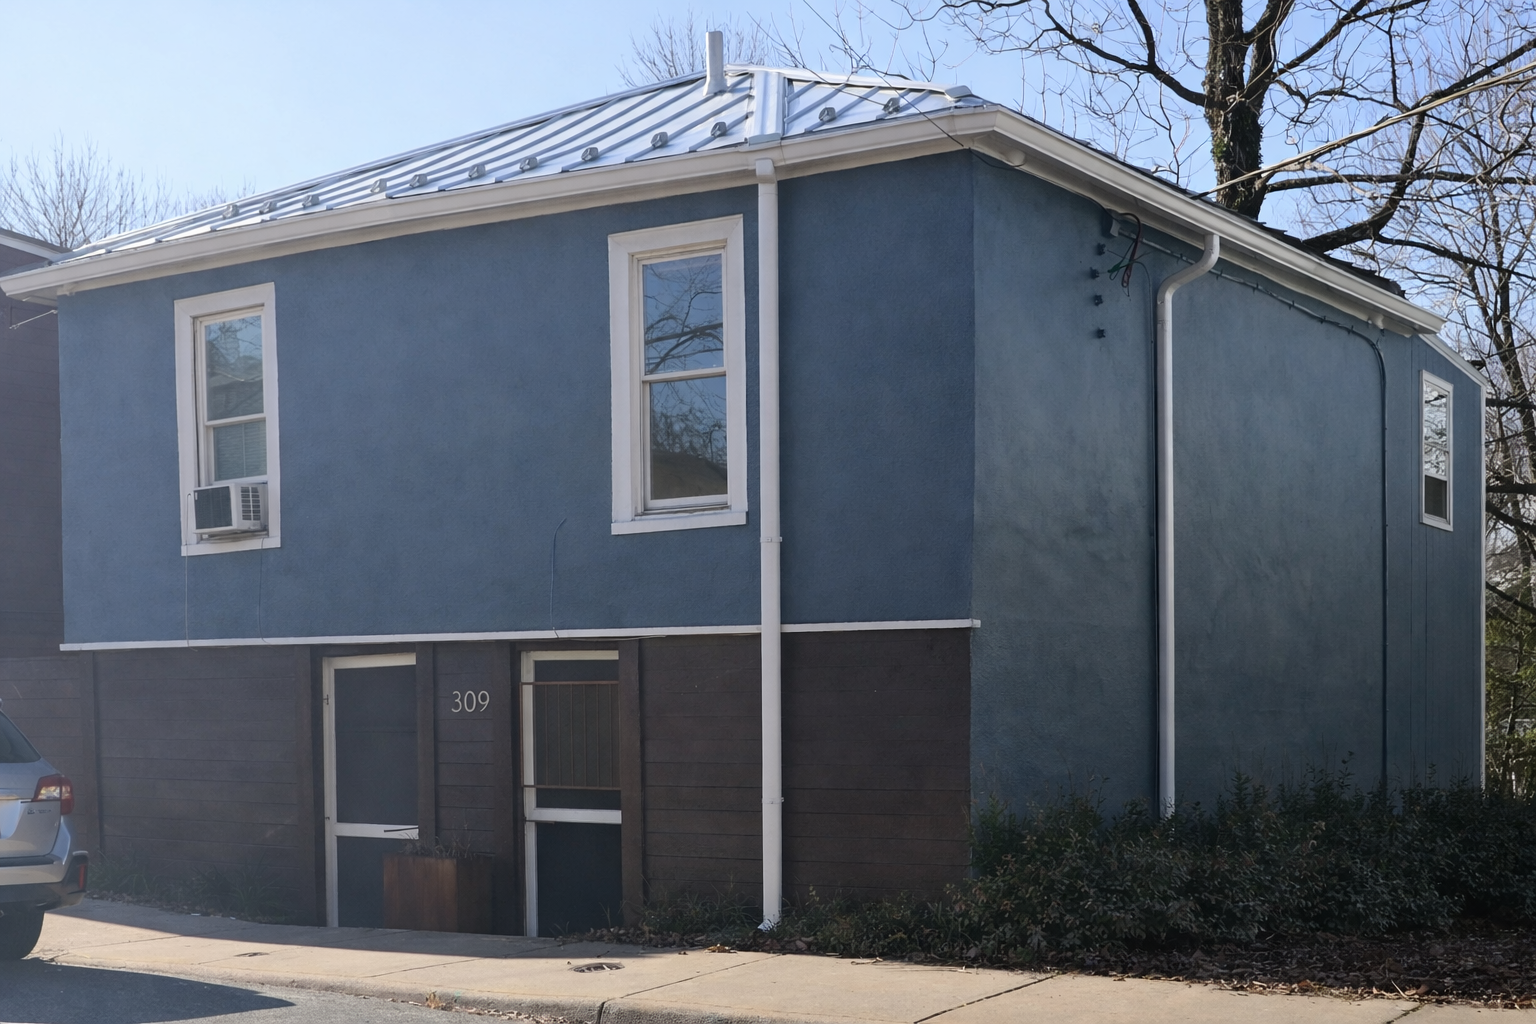
main street duplex project
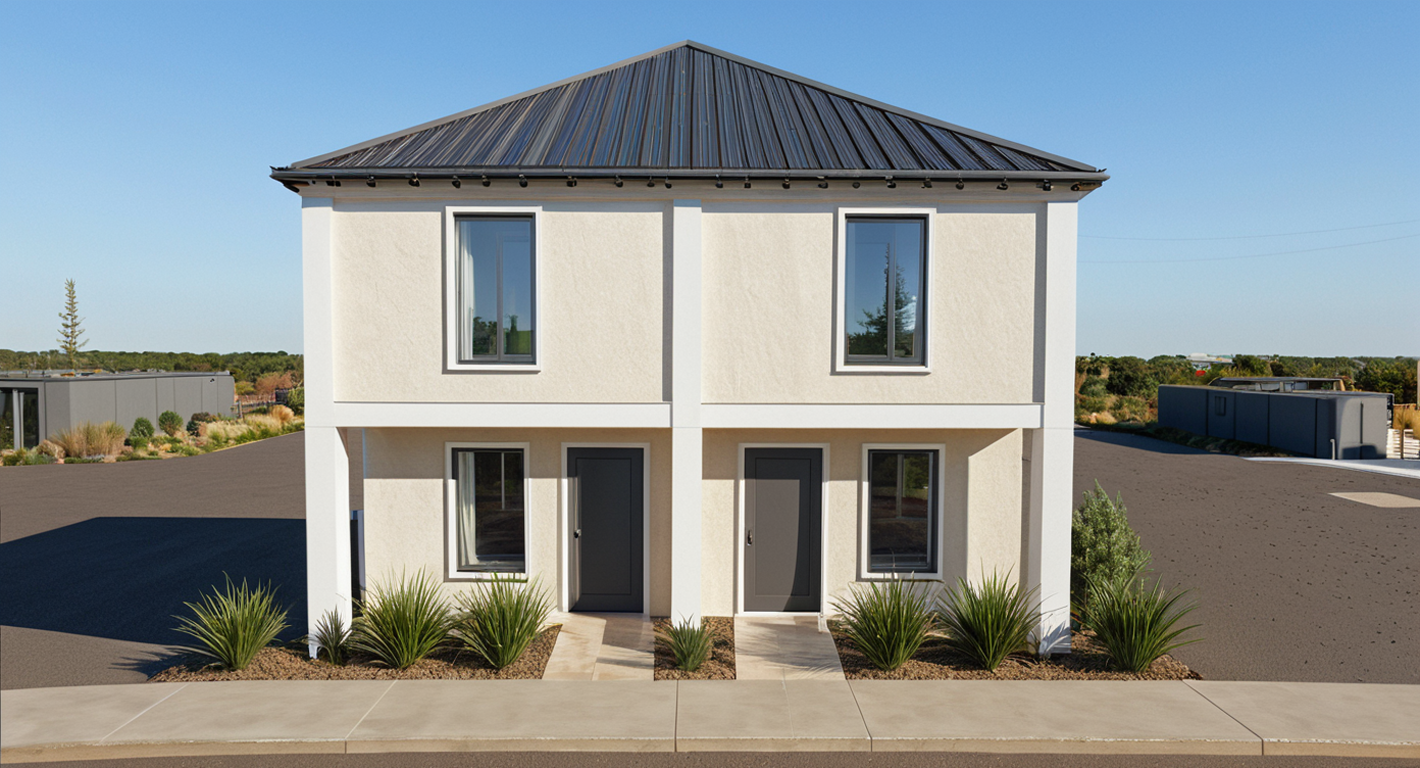
The phased restoration of this historic side-by-side duplex in Virginia serves as the foundational project for Landris’ broader interest in preservation, hospitality, and long-term stewardship. The project balances restoration with operational durability, focusing not only on aesthetics, but on how spaces are maintained, inhabited, and adapted over time. Built pre-1925, two mirrored units are 750 square feet each across two floors, with an additional walk-out basement. Long and narrow, the units resemble shotgun houses if not for their two-story facade, featuring was was likely an original double-stacked porch, later enclosed to make room for additional living space. A ground-story patio leads directly into a kitchen and living-dining space, upstairs featuring two bedrooms and a bathroom. Having been used as long-term rentals for the past twenty years, both units feature mixed finishes and updates, including original heart-pine floors in one and carpet in another, updated bathrooms, and recessed lighting.
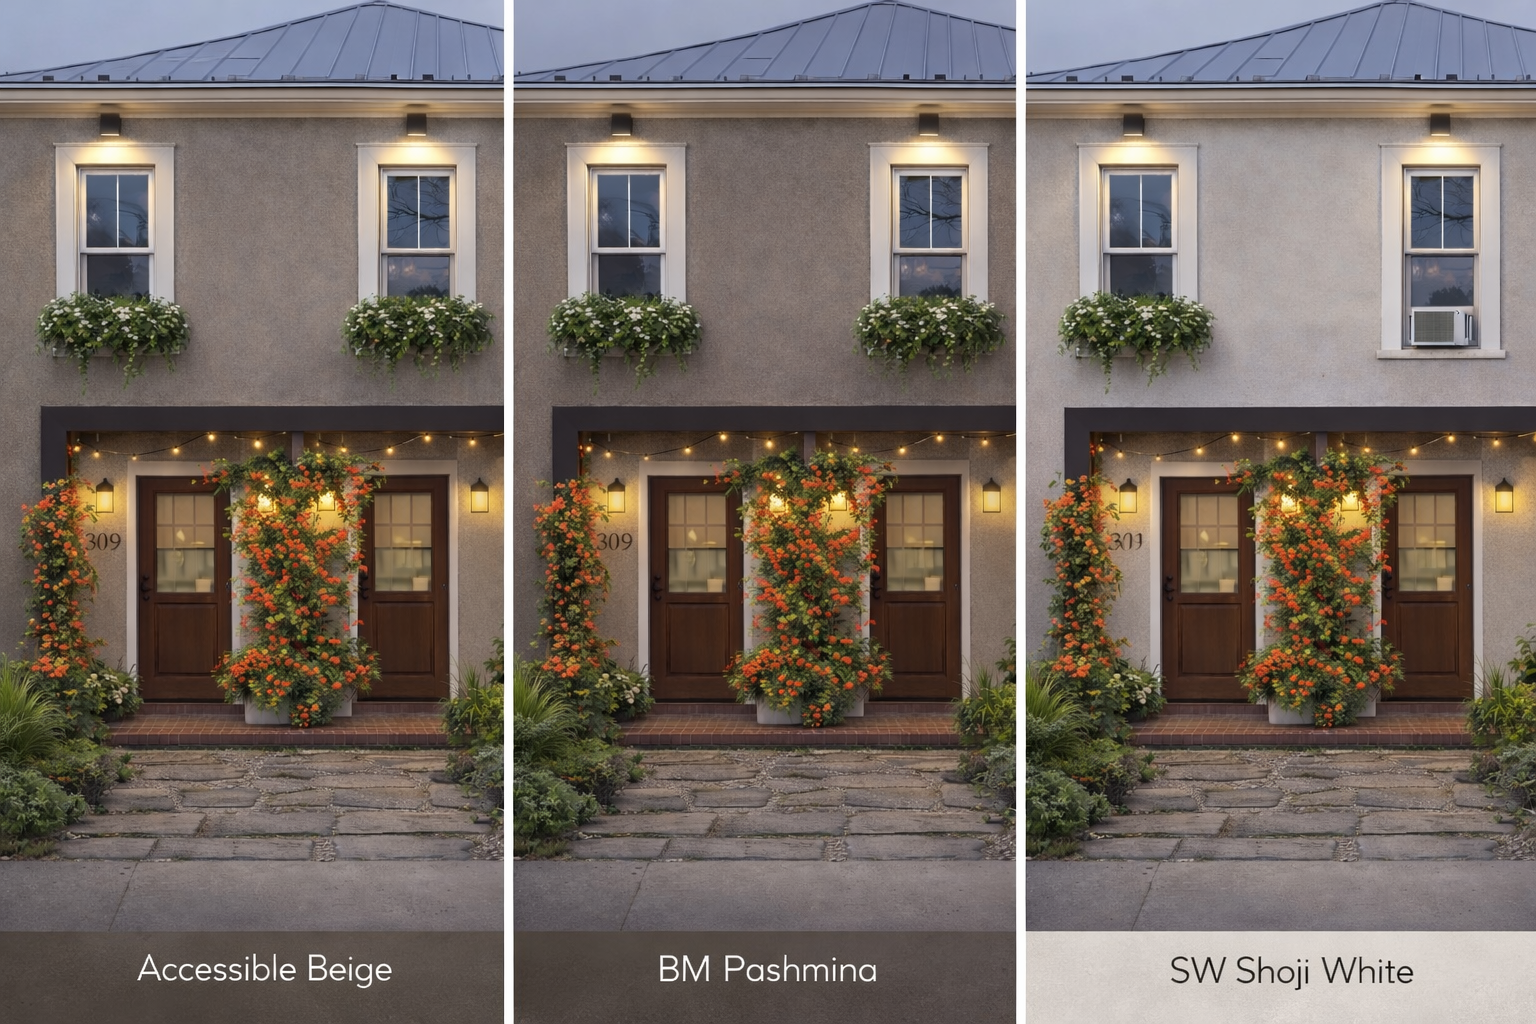
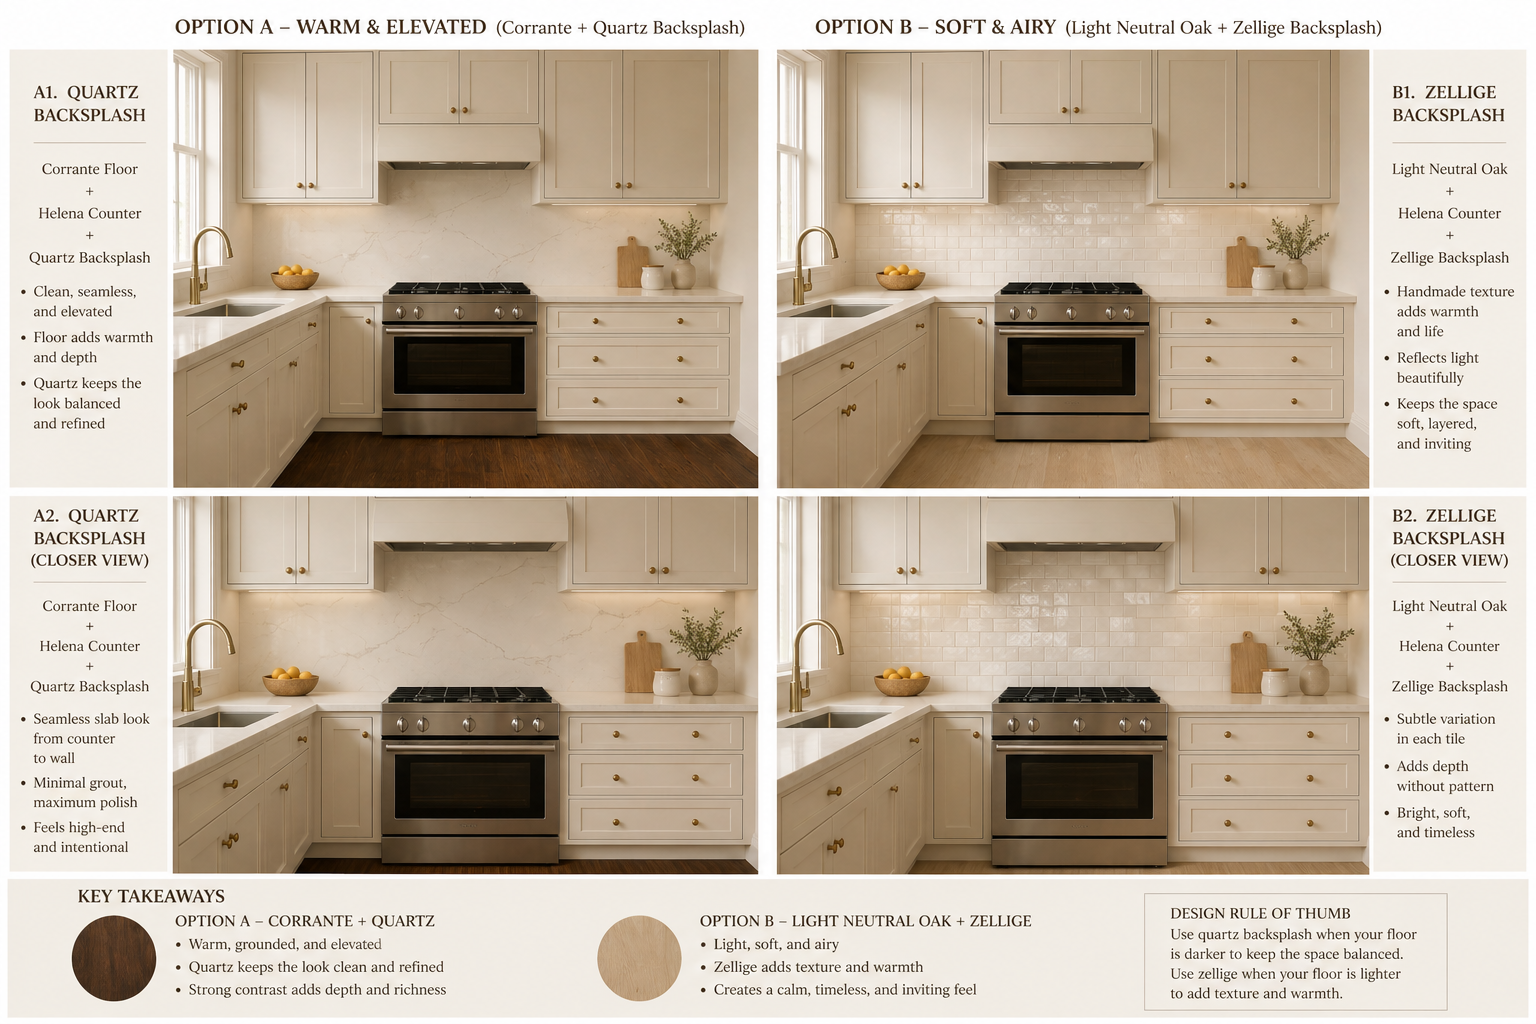
Material selections are guided by longevity, repairability, and regional appropriateness rather than trend. Natural finishes, warm-toned woods, lime-washed surfaces, unlacquered metals, and tactile materials are prioritized for their ability to age gracefully and develop character through use. Existing architectural elements are preserved wherever possible, with interventions designed to feel continuous with the history and scale of the building rather than overly restored or stylized. New exterior trim work revisits the historic appearance of the facade, evoking once again a double-stacked porch. Limewash preserves the stucco, allowing it to age gracefully, and restoring native plantings like coral honeysuckle to the lot will return wildlife to the urban environment.
Contact us
Interested in working together? Fill out some info and we will be in touch shortly. We can’t wait to hear from you!